

Depending on which stage of design you are in, you may have limited conceptual information to provide, or you may have an extensive design package that is far more than we need. This is article is aiming to walk you through the common necessary data we need to produce 3d renders.
By the way, you can also skip all of this and just let our project manager guide you through the whole process.
The Basics – Architectural Drawings / 3D Model
The most essential thing we need is the architectural drawings. We can work with both 2D drawings and 3D models. Whether your design is done in AutoCAD, SketchUp, Revit, or Rhino, we can all turn it into beautiful renderings.
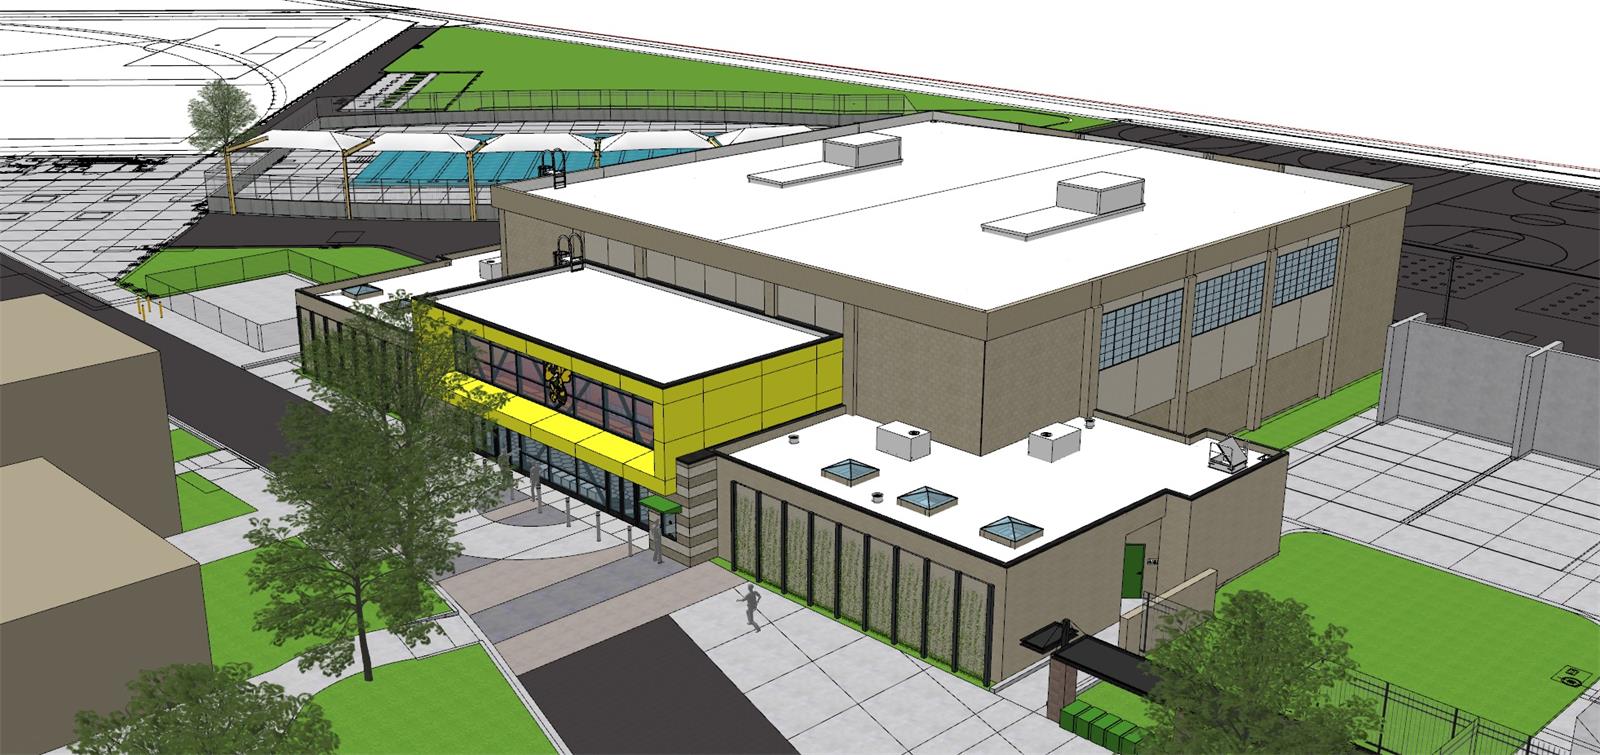
3D Models.
SketchUp, Revit, and Rhino are the most popular architectural modelers. We are happy to work with these files. In fact, if we find the 3D model already quite complete, we will offer you a discount accordingly.
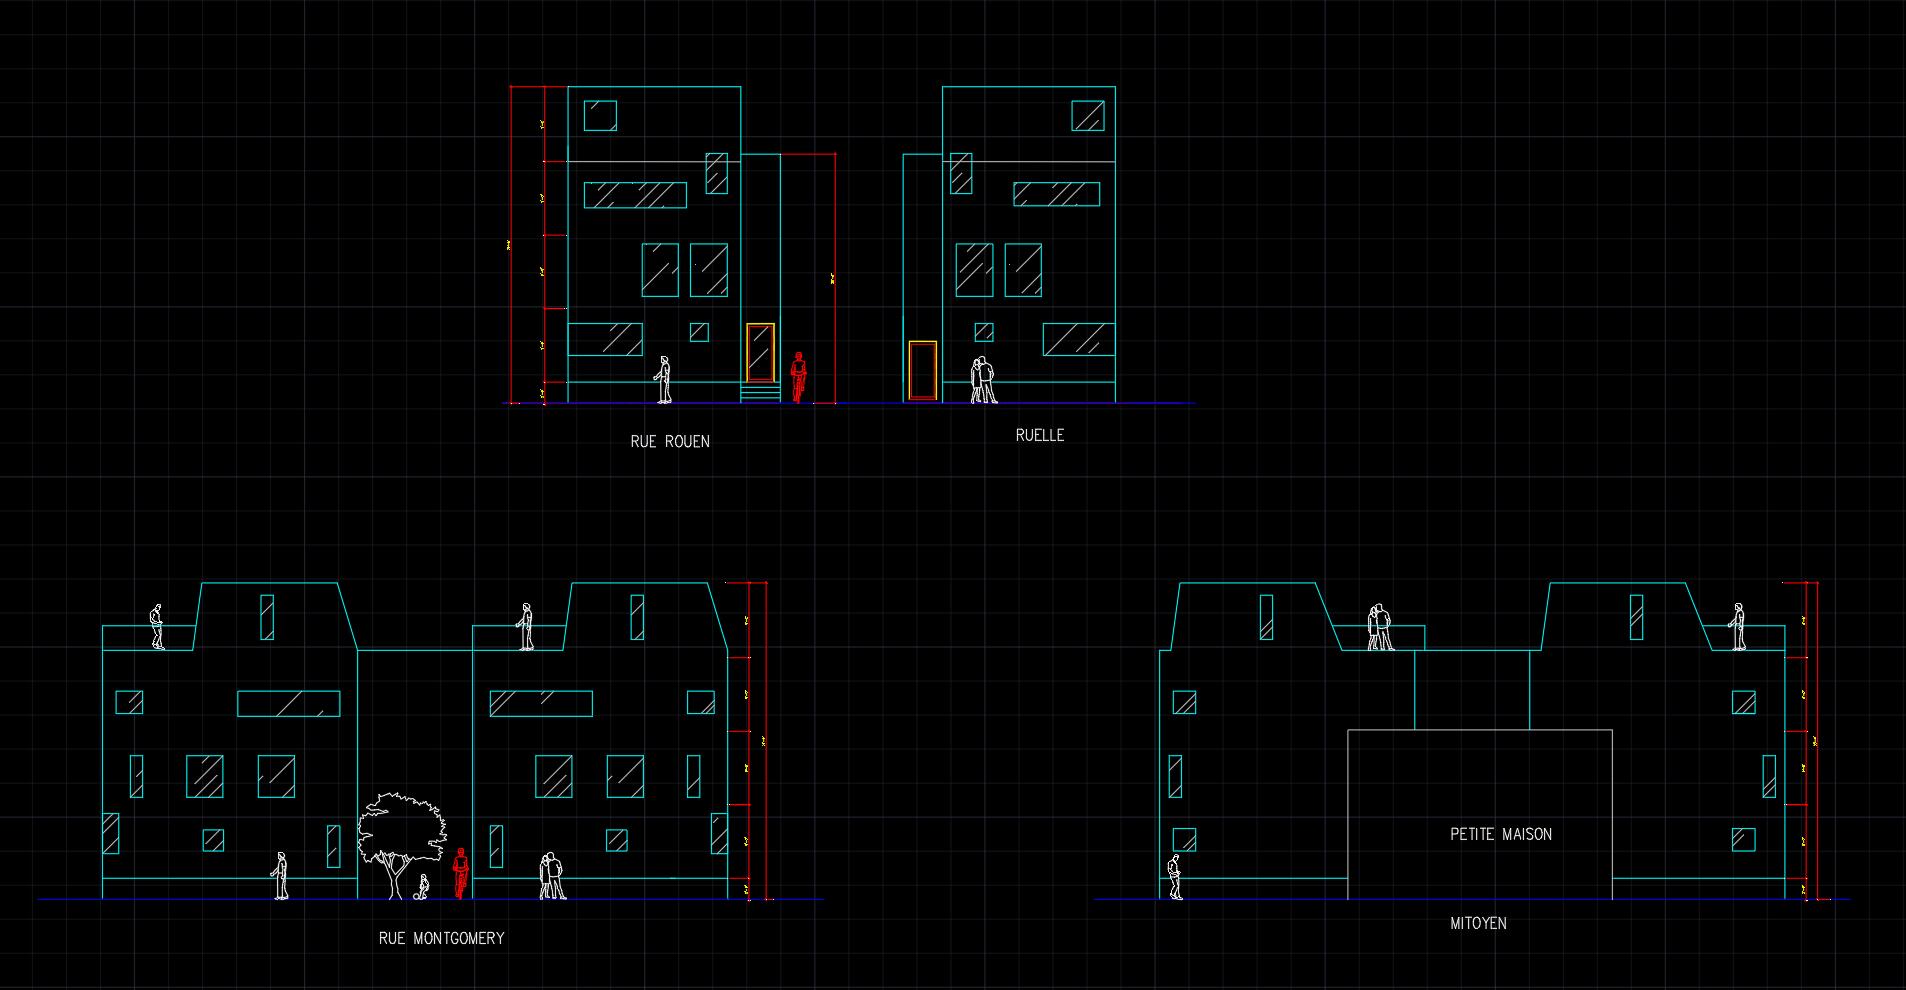
2D Plans, Elevations, Sections.
A plan drawing is a drawing on a horizontal plane showing a view from above. An Elevation drawing is drawn on a vertical plane showing a vertical depiction. A section drawing is also a vertical depiction but one that cuts through space showing what lies within.
It’s okay if you only have 2D drawings. With a complete set of 2D drawings, we can create 3D models from them.

Supplementary Information
Besides the bare-bone information, most designs come with much more details such as a site plan/landscape plan for exteriors and a furniture layout for interiors.
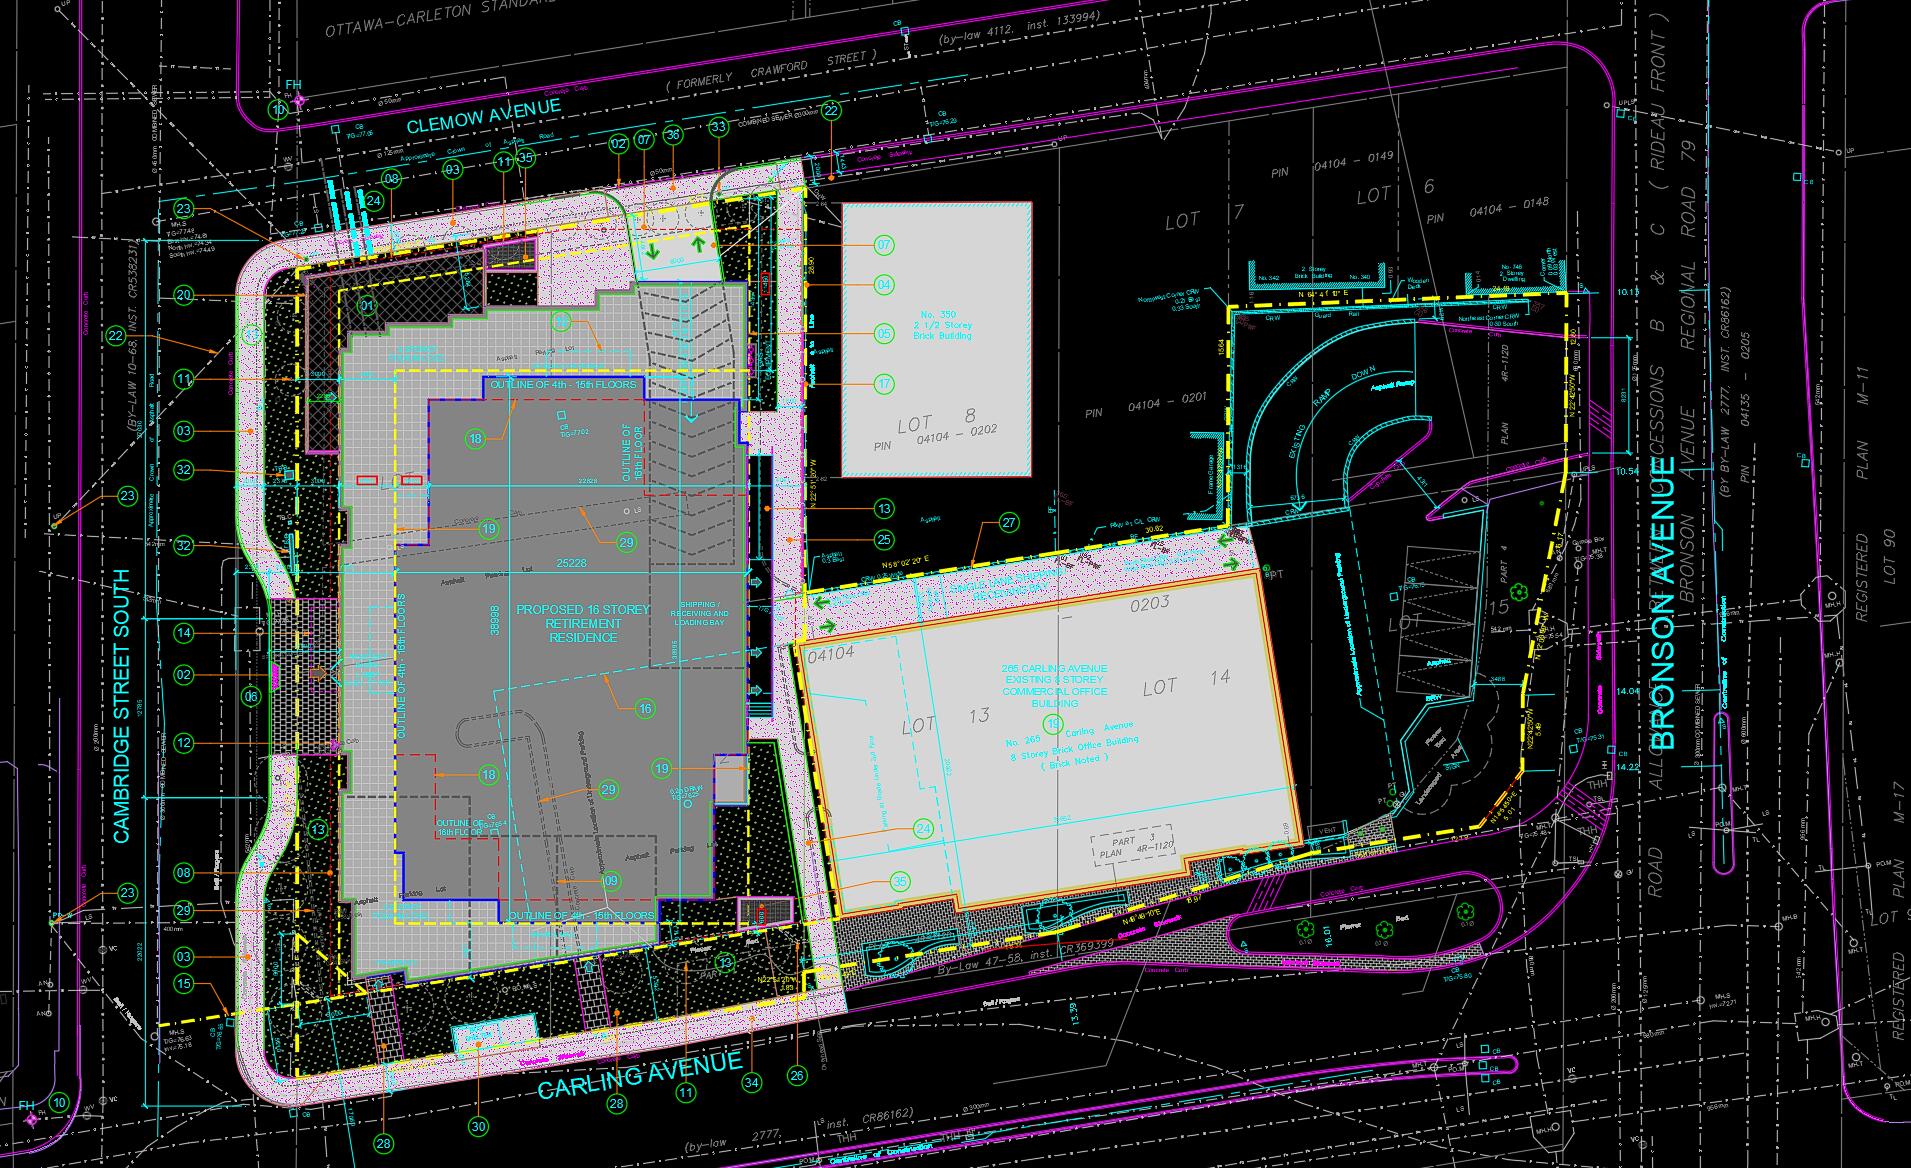
Site Plan / Landscape Plan
A site plan is going to show more than just the building but includes the entire site the building is located on. Sites plan typically show the property lines, the building location, utilities, roads, sidewalks, paths/trails, parking, and landscaping and garden elements.
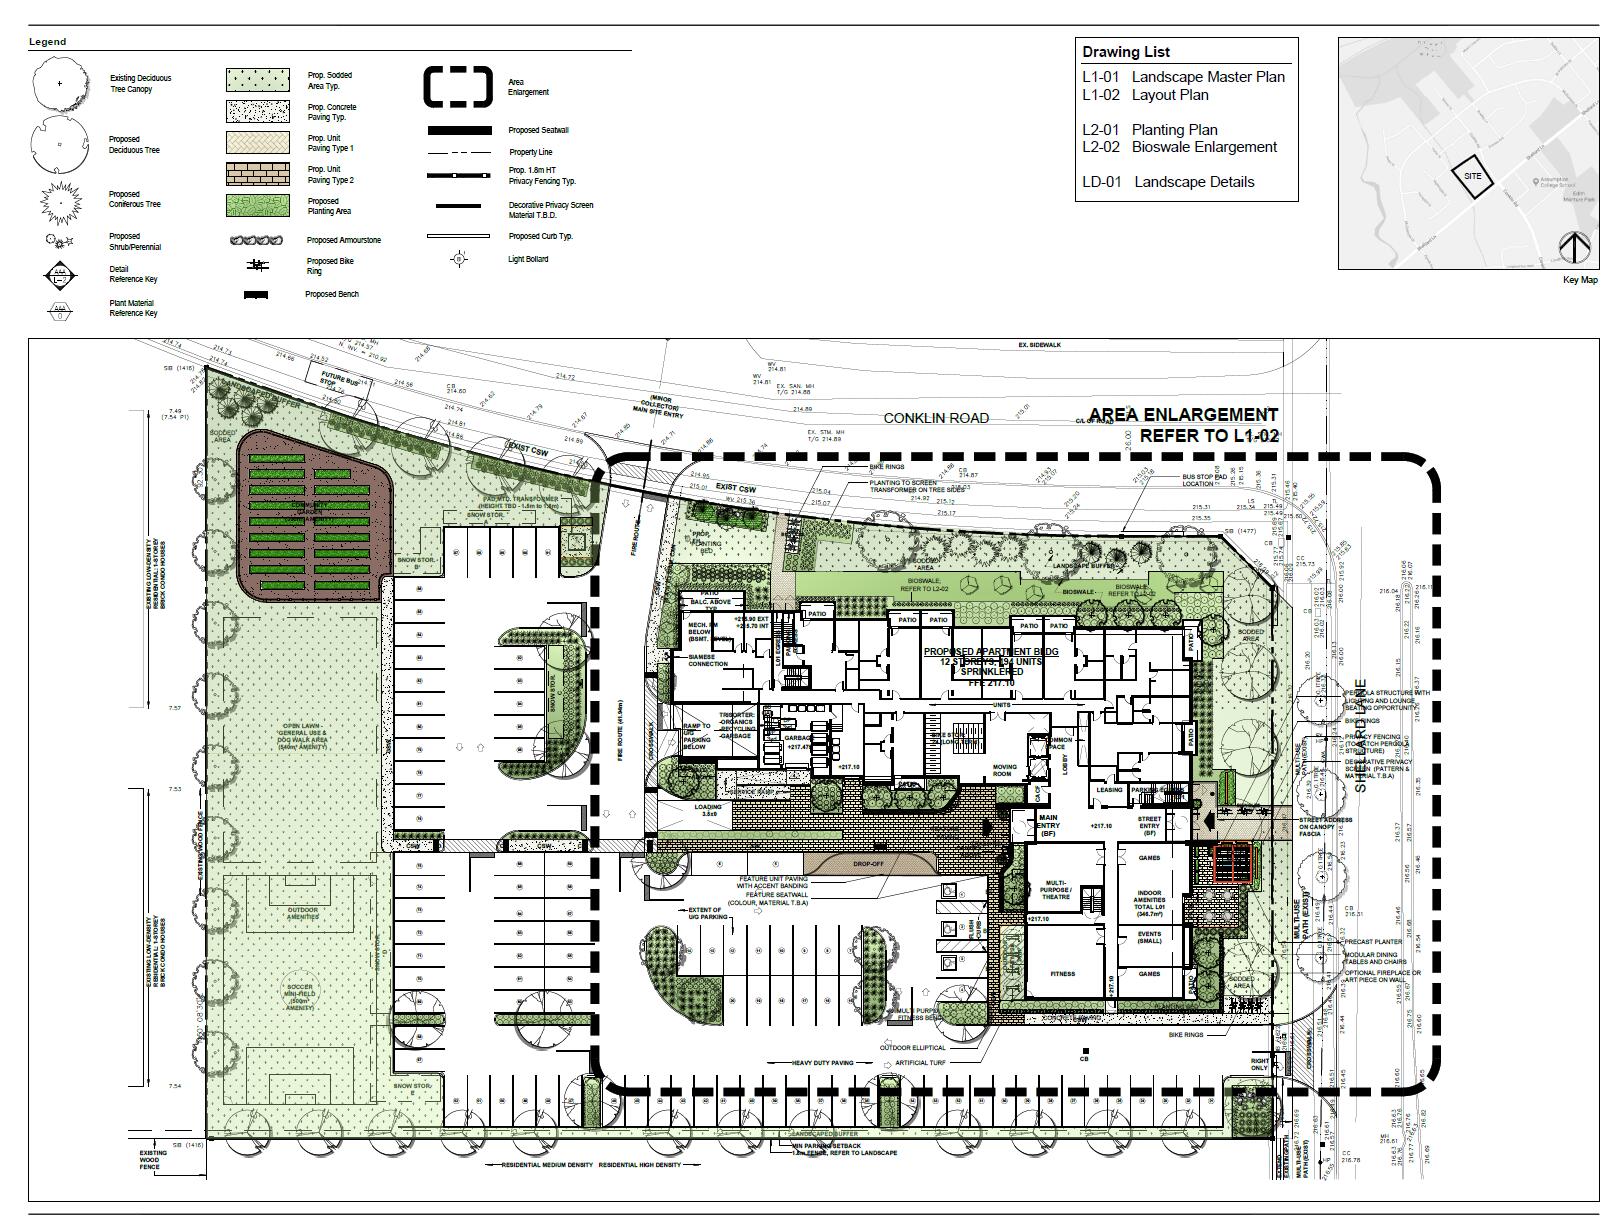
A landscape plan is similar to a site plan but focused on landscaping. A landscape design is like a floor plan for an outdoor area. Like a floor plan, a landscape design creates a visual representation of a site using scaled dimensions. Landscape plans include natural elements like flowers, trees, and grass as well as man-made elements such as lawn furniture, fountains, and sheds. Landscape designs may also include overlays for irrigation and lighting.
Material Board / Mood Board
Whether it’s an exterior or interior design, materials finishes are essential. It’s also fundamental to 3D rendering. To accurately present the color scheme and finishes in your design, a material board with clear reference images is very important.

Furniture Layout & Selection
Some interior projects only have a simple furniture layout and a mood board. We use such information to put together a detailed and convincing interior setting in the renders. However, some projects can have a specific selection of every piece of furniture. In that case, you need to provide something like the example below.


Wrapping Up
Now you should have a much better idea of what information we need to produce 3d renderings. If still not, don’t worry. Just send us whatever you have we will help you out. Don’t hesitate to contact us at any time.