
Have you been wondering how 3D rendering companies price their service? Some may offer universal prices, while others may count the hours they put into. Universal prices usually have already been calculated to balance the probability of overpricing and underpricing. As a result, the client may pay much more than he needs to in some cases. Counting the working hours seems reasonable at first glance, but it’s quite ambiguous in practice. Does spending more hours equal the job is harder or the result will be better? Probably not.
We think neither methods work out well for both interests of the company and the client. At GoGetCG, we believe every project is different and needs a thorough assessment. We make a specific proposal for each project after studying needs. This mechanism is transparent. Nothing is behind the scene and there are no hidden fees. In this article, we are sharing the factors we consider while quoting a project.
#1 The project’s scale and complexity
Normally, rendering a large community costs more than a single-family house, similar to the difference between a skyscraper and a low-level building, or a large public interior space and a small bedroom. The complexity of the design itself also affects the difficulty especially when you don’t provide 3D models.
#2 Camera position and the number of renders.
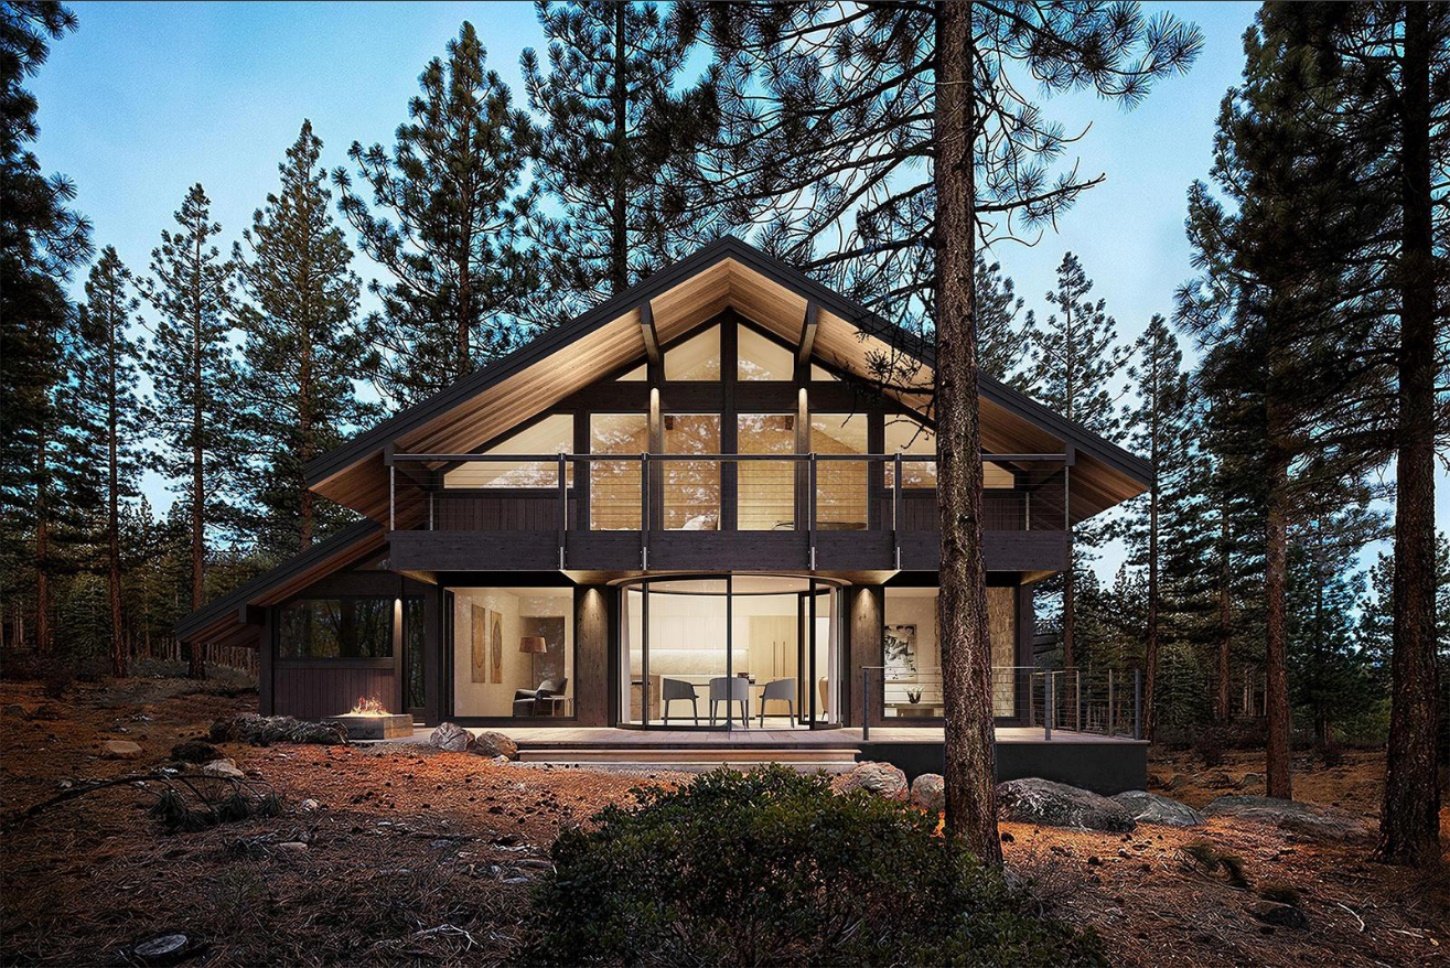
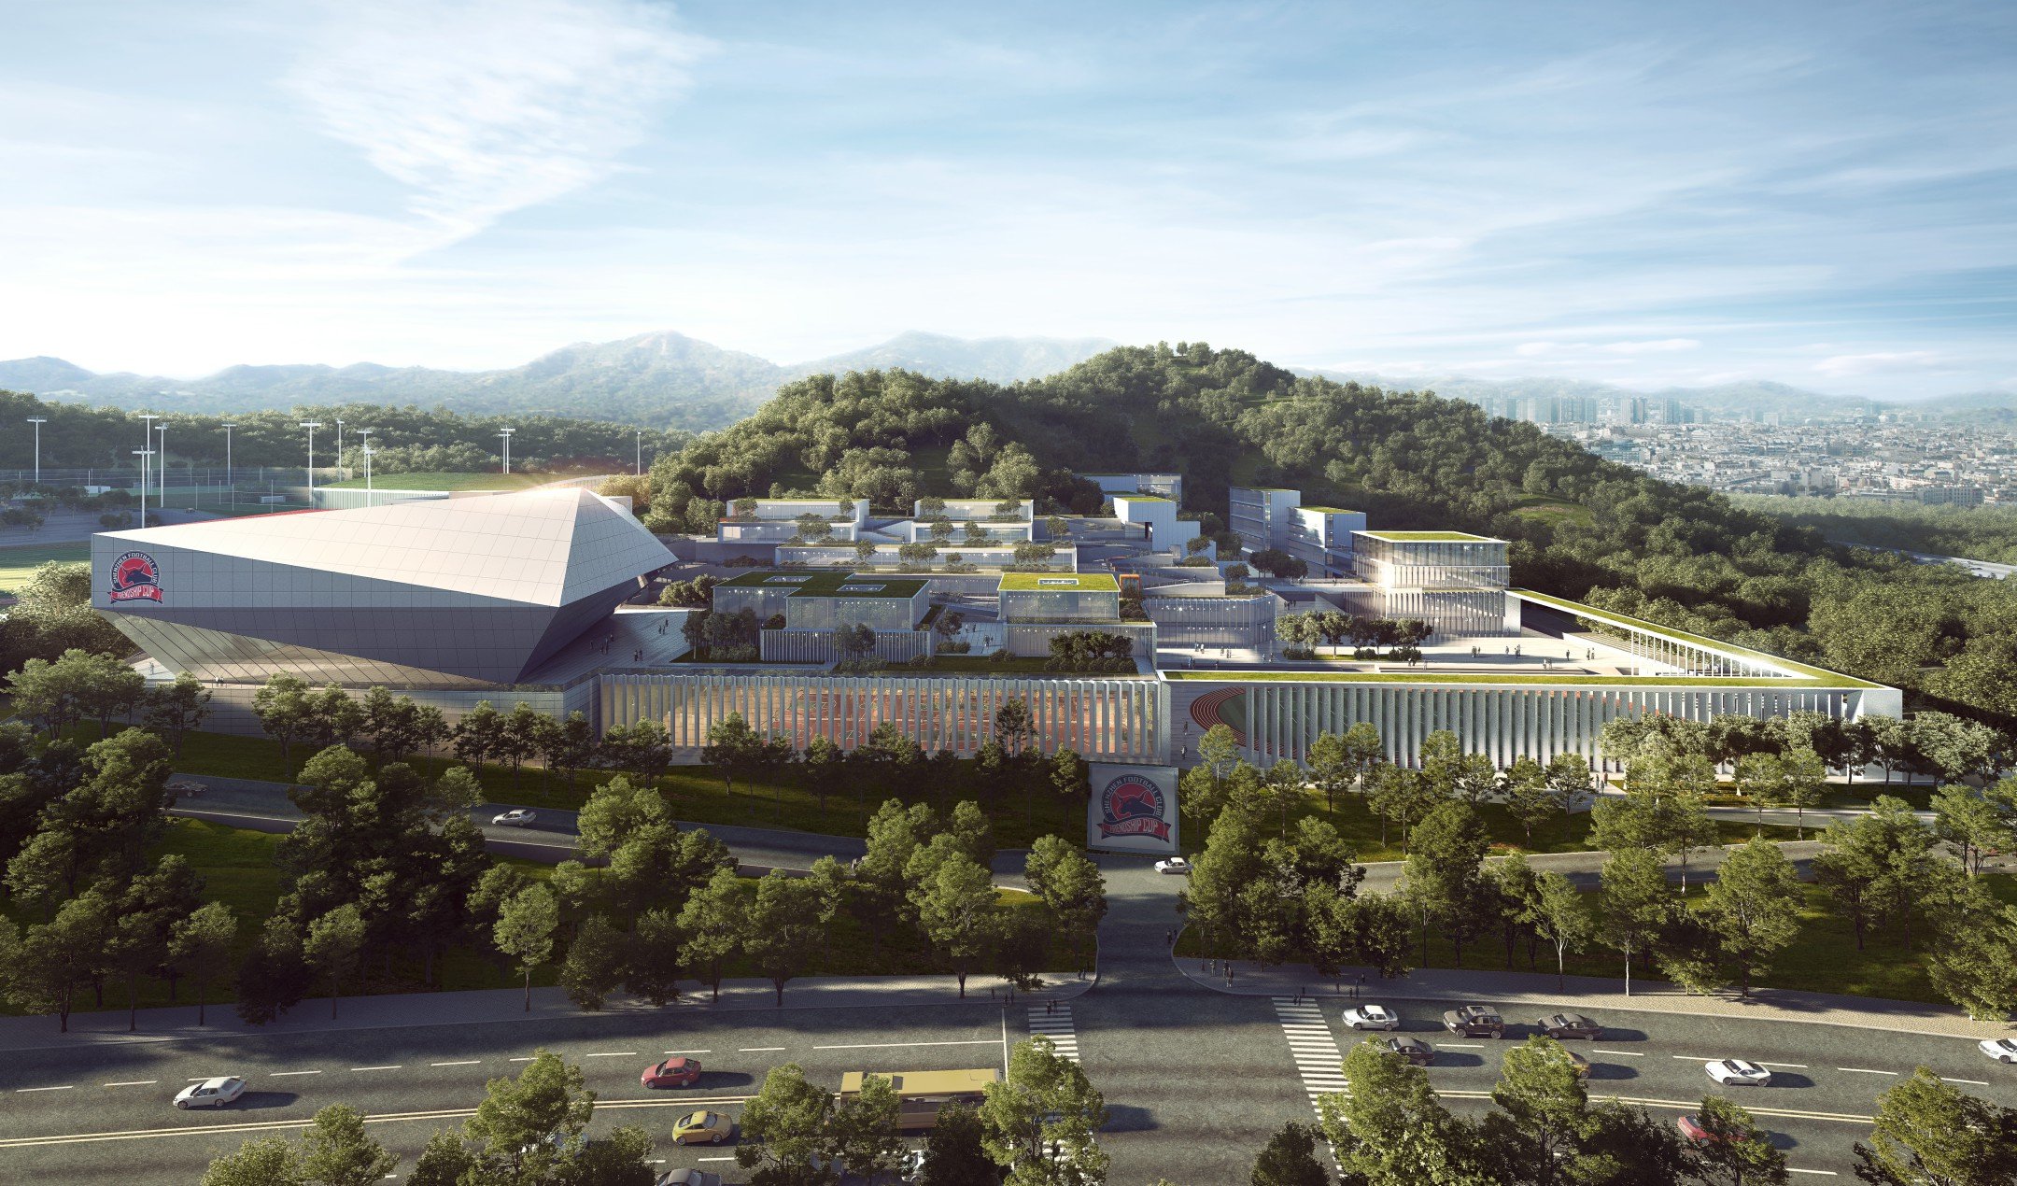
The camera position determines the type of view. Typically, there are three types of view, human eye-level (close-up), semi-aerial, and aerial. For the same project, the view determines how much content is shown in an image, thus affecting the workload.
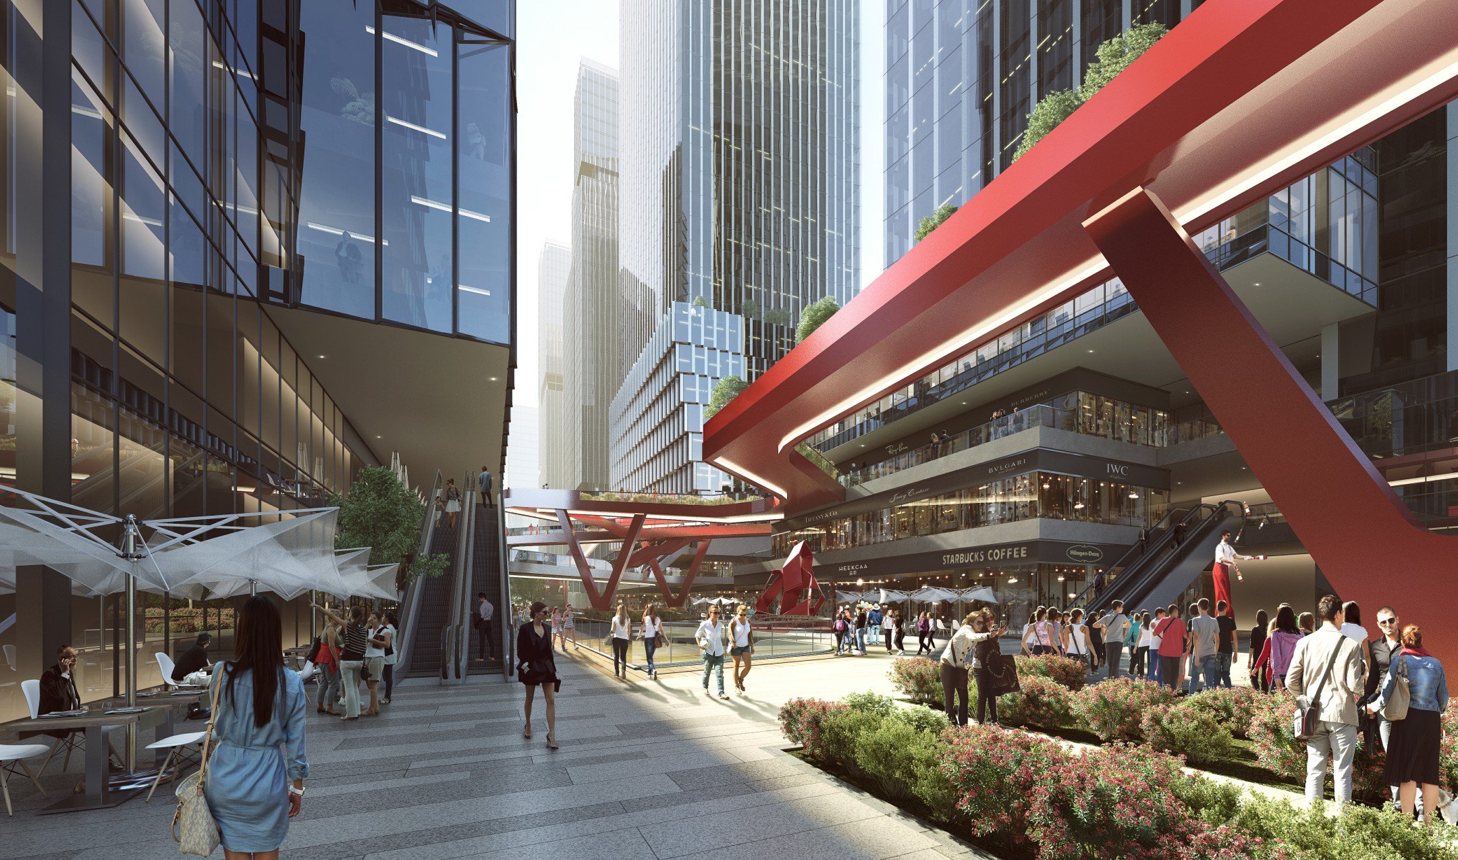
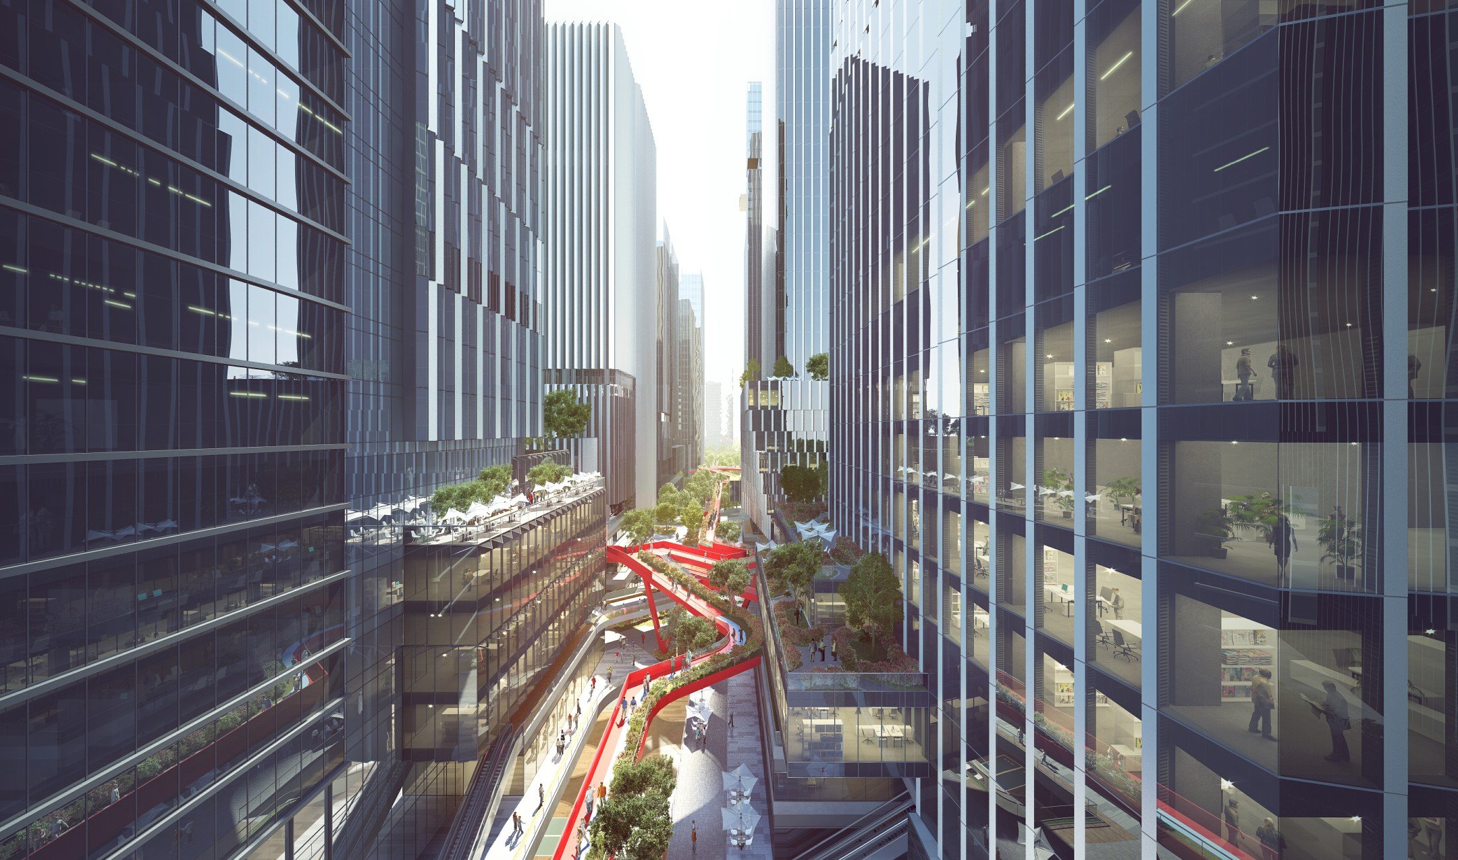
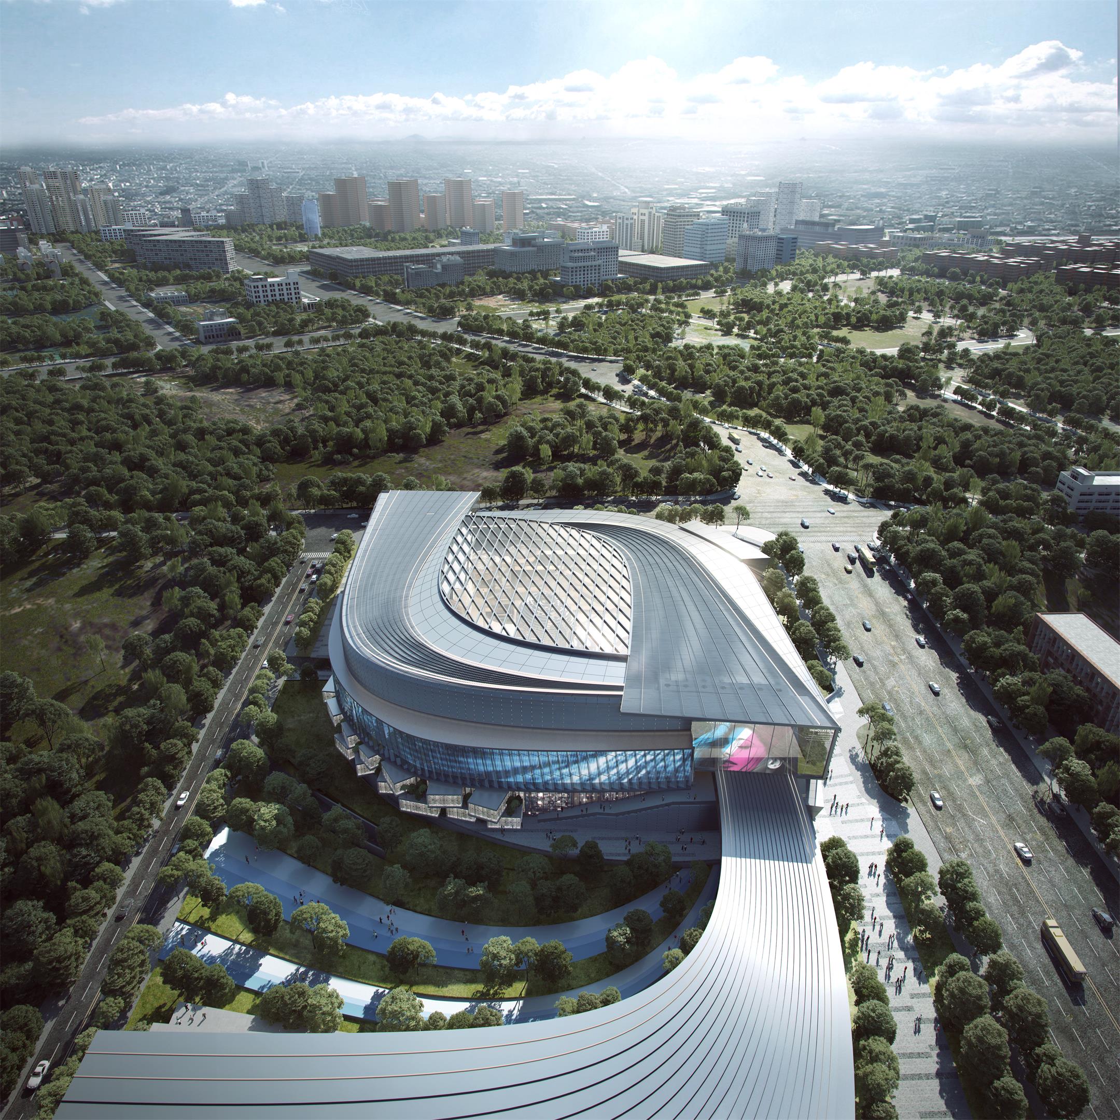
The number of views often determines whether a discount could be possible. If you are ordering multiple views for one project, chances are that there could be overlapping workloads at our end, for which we can offer you a discount.
#3 What data we have and its completeness
For example, working with a complete SketchUp model is easier than a set of AutoCAD drawings, which is easier than working with hand sketches and reference images. For more information, you can read this article: What Information Do We Need to Start a 3D Rendering Project?
Depending on the stage of design, you may already have a set of construction drawings with full details or just preliminary and conceptual sketches. It’s not always easier to work with complete documents than work with limited conceptual inputs. Sometimes it’s the opposite. So we still need to study each project to find out what needs to be done by us.
#4 Additional modeling workload.
Extra modeling workload often happens when dealing with surroundings in exterior projects and custom FF&E in interior projects. We wrote two articles about it.
Simply put, if you need us to present the existing surroundings by manually creating detailed 3D models, or if you have a list of custom furniture to be modeled, the extra modeling workload may increase the cost.
Wrapping Up
Now you should understand how we estimate the workload and make a quote for a project. If you disagree with how we quote your project, feel free to challenge. You deserve a further explanation from us.
If you have any questions to ask or ideas to share, please feel free to contact us at any time. We are open to suggestions.